In the world of home remodeling, many decisions are fairly permanent. If, after the completion of a project, a homeowner isn’t quite satisfied with the look of that wide-set faucet or, with some hindsight, wishes for even more kitchen cabinets, there’s not a lot of opportunity to fix the issue without costly and structurally invasive work. In interviews with six local homeowners, all of whom recently completed overhauls of their kitchens and bathrooms, we asked for their insights. Our mission: to learn from their successes and missteps.
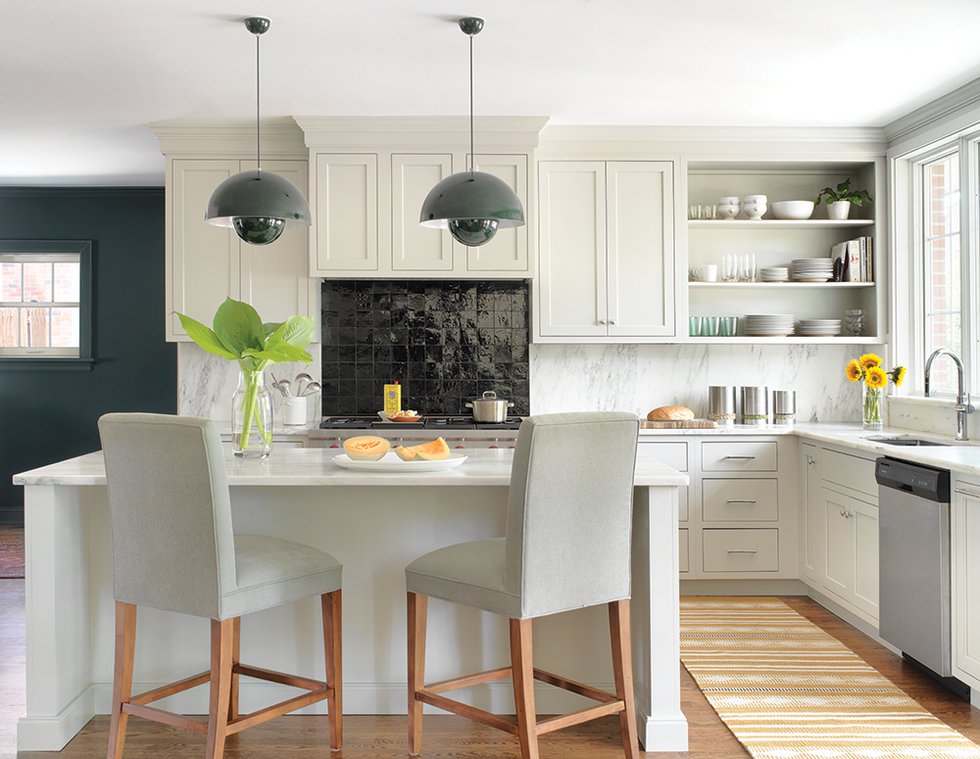
In 2021, Amy Favazza, gutted her Clayton kitchen to create a space that included a galley kitchen with a small adjoining breakfast nook. By bumping out an exterior wall, she was able to enlarge the room to include a kitchen island, mudroom, and wet bar. The decision to invest in large windows and doors is one of her best decisions, she says: “The French doors we used bring in a ton of natural light. They’re airy and modern but still translate to the style of the house. They make the whole area look special.” Favazza wishes she’d splurged for a stand-alone ice machine for that new wet bar. Doing so, she says, would make entertaining even easier.
Get a weekly dose of home and style inspiration
Subscribe to the St. Louis Design+Home newsletter to explore the latest stories from the local interior design, fashion, and retail scene.
Beth Henderson lives in a traditional, two-story home in Manchester. A few years ago, during a party for her son, Henderson noticed how all of the guests had congregated in her tiny kitchen. Either move or remodel, she thought as she mingled in those tight quarters. The family opted to change things up. “We took out the wall between our kitchen and dining room and created one big space for entertaining,” she says. The family also decided that it was time to create a system of cubbies near the back door, in the kitchen to corral school bags and organize sports equipment. “A carpenter built out the area based on a photo I saw online,” says Henderson. “Given how essential the storage is to our daily routine, it wasn’t very expensive.” What would the house look like without those cubbies, shelves, and drawers? “Our stuff would be on the kitchen table,” she says. Henderson has few regrets about the design, but given the opportunity, she’d swap out some of the cabinets for a wine and beverage fridge that would make entertaining easier and free up space in the main refrigerator.
In the renovated primary bath belonging to Ginny McCook, ornate floor tile and a repurposed wooden linen chest mesh beautifully. To achieve that desired outcome, McCook had to gut most of the room, keeping only the toilet area intact. “I picked out these beautiful Robern mirrors for above the vanities,” says McCook. “They’re practical because they have unbelievable storage, but they’re also so pretty—they’re like a work of art.” If the Chesterfield resident had to do it over again, she says, she’d separate the double sinks and move them to separate vanities: “If two people were to use the sinks at the same time, it would be a little tight. I like the functionality of two sinks—just not right next to each other.”
Mike Durbin, 63, renovated the primary bath of his Des Peres ranch. “I decided to go with high-end products, especially for heavy-use items like the faucet, cabinets, and toilet,” he says. “I especially like our toilet. It’s good-looking as far as toilets go, but more important, it functions so smoothly and I know it won’t break on me in a few years.” Durbin understands the difficulties of renovating an older home. His was built in the 1960s, and during the remodel, as he was removing the floor, he tore out 3 inches of cement and chicken wire. The subfloor was replaced and then covered in high-end tile, and Durbin wishes he’d used a leveler over the old floors. “Over time, these old houses settle and things shift,” he says. “Our floor slopes about 1/4 inch from one end to the other. It drives me crazy, but that’s not something I’m going to go back and fix.”
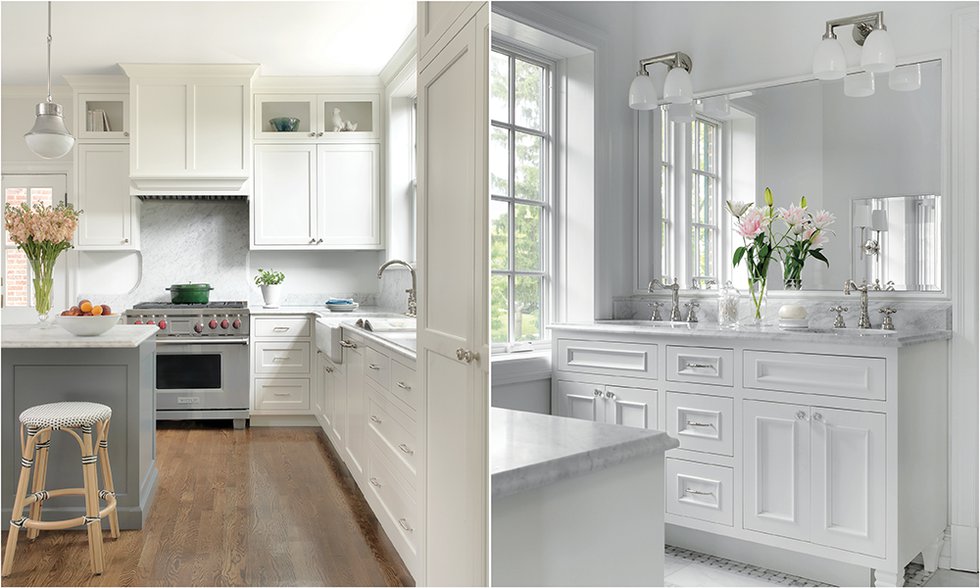
Maureen and Nick Alfermann recently renovated the small 1930s kitchen of their University City Colonial, knocking down a wall that divides it from the family room. Maureen is pleased with the selection of kitchen finishes, especially the rustic yet elegant farmhouse-style sink. “I grew up in a house with a metal sink with a divider in the center. It made it hard to wash large pots and pans. They simply didn’t fit,” she says. “Our sink looks pretty and is also very functional.” Alfermann chose a single oven for the reno, but she says there have been times when she wants to cook at two different temperatures and she doesn’t have another option but to wait and be patient. The project also involved the home’s five bathrooms, for which the Alfermanns happily splurged on marble tile for the floors. “The tile in the primary bath has a subtle gray-and-white pattern and is timeless. It won’t go out of style and also works with the character and age of our home,” says Alfermann. But marble makes for a cold floor, and she wishes they’d installed heating beneath it.